
NCARB ARE 5.0 Project Planning & Design (PPD) - Project-Planning-Design무료 덤프문제 풀어보기
An elementary school requires a renovation, selective demolition, and a major addition in order to accommodate a growing student population. An architectural firm has prepared schematic design plans incorporating the school's increased programmatic needs, including an enlarged library, cafeteria, and gymnasium; a secure courtyard; and additional space for administrative offices and classrooms. The main entrance was relocated in order to improve the traffic and pedestrian flow at the beginning and end of the school day, and additional parking was provided to comply with current zoning requirements.
The existing single-story masonry building was built in 1950. Two small additions were built later: the north addition will be kept and repurposed, but the south addition will be demolished. The building contains asbestos and lead in roof soffits, floor tiles, pipe insulation, and window paint. All existing mechanical systems need to be replaced; new systems have not been selected.
Considerations for the renovation include:
* The relocated front entrance must be easily recognizable, highly visible, and secure.
* Interior and exterior materials need to be durable and maintainable in order to withstand frequent student abuse, but also economical due to strict budget limitations.
* Good indoor air quality and increased energy efficiency are priorities for the selection of mechanical equipment.
After completion, the entire school should look uniform, without a distinctive difference between the existing building and new addition.
Building information:
* Construction Type is II-B.
The following resources are available for your reference:
* Existing Plans, including site and floor plans
* Proposed Plans, including site and floor plans
* Cost Analysis
* Zoning Ordinance Excerpts, for off-street parking requirements
* IBC Excerpts, showing relevant code sections
* ADA Standards Excerpts, showing relevant sections from the ADA Standards for Accessible Design When the addition is completed, the school will be fully sprinkled per NFPA 13 Standard for the Installation of Sprinkler Systems requirements, with a continuous 24-foot wide fire access lane provided around the building perimeter.
Through a code analysis, the combination of construction type, occupancy, and building area present a compliance problem.
The existing single-story masonry building was built in 1950. Two small additions were built later: the north addition will be kept and repurposed, but the south addition will be demolished. The building contains asbestos and lead in roof soffits, floor tiles, pipe insulation, and window paint. All existing mechanical systems need to be replaced; new systems have not been selected.
Considerations for the renovation include:
* The relocated front entrance must be easily recognizable, highly visible, and secure.
* Interior and exterior materials need to be durable and maintainable in order to withstand frequent student abuse, but also economical due to strict budget limitations.
* Good indoor air quality and increased energy efficiency are priorities for the selection of mechanical equipment.
After completion, the entire school should look uniform, without a distinctive difference between the existing building and new addition.
Building information:
* Construction Type is II-B.
The following resources are available for your reference:
* Existing Plans, including site and floor plans
* Proposed Plans, including site and floor plans
* Cost Analysis
* Zoning Ordinance Excerpts, for off-street parking requirements
* IBC Excerpts, showing relevant code sections
* ADA Standards Excerpts, showing relevant sections from the ADA Standards for Accessible Design When the addition is completed, the school will be fully sprinkled per NFPA 13 Standard for the Installation of Sprinkler Systems requirements, with a continuous 24-foot wide fire access lane provided around the building perimeter.
Through a code analysis, the combination of construction type, occupancy, and building area present a compliance problem.
정답: B
설명: (Fast2test 회원만 볼 수 있음)
The use of a central computer system to monitor a building's heating and cooling demands will do which one of the following?
정답: C
설명: (Fast2test 회원만 볼 수 있음)
An architect has just received client approval of the Schematic Design documents for a three-story, outpatient medical clinic. The clinic is located within a mixed-use development governed by a City-approved Planned Development (PD) document. The medical clinic design utilizes standardized departmental layouts and includes outpatient clinics, as well as treatment spaces, administrative spaces and public/lobby spaces.
The site needs to accommodate four different vehicular traffic flows: patient traffic, staff traffic, service and delivery traffic, and emergency services traffic. In addition, a pedestrian plaza must connect to the mixed-use development sidewalks. The plaza must provide space for bicycle parking and will serve as the future bus stop.
The site design addresses several challenges related to building orientation. The southeast facade, with excellent visibility from the highway, is the location of all service equipment. The building entrance faces northwest, convenient to the parking but not visible from the highway.
The client believes future patient volumes will outgrow the clinic. The PD document allows for a planned Phase 2 development on the adjacent vacant site to the southwest. Phase 2 would include a second building (2 story, 80,000 BGSF) and/or a parking deck.
Other considerations for the project include:
* Protected tree requirements are defined in the PD document.
* Easy pedestrian access must be provided from Sycamore Boulevard.
* All required parking for the clinic must be accommodated on site.
* Programmed area includes 109,450 Departmental Gross Square Feet (DGSF) / 130,184 Building Gross Square Feet (BGSF).
* Exterior material percentages are dictated by the PD document and shall not exceed specific percentages for Primary and Secondary Finishes.
* All service equipment needs to be screened; see PD document for restrictions.
* Signage opportunities are important to the client.
* Acoustical privacy is a concern of the healthcare system.
The following resources are available for your reference:
* Drawings, including a perspective, plans, and exterior elevations
* Building Program, including client's departmental program and detailed program for Treatment 01 (Infusion)
* Exterior Material Cost Comparisons
* Planned Development Document
* IBC Excerpts, showing relevant code sections
* ADA Excerpts, showing relevant sections from the ADA Standards for Accessible Design
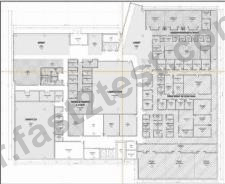
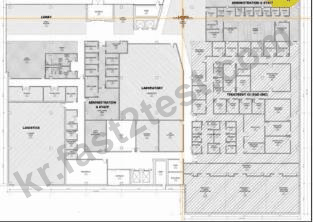
Which of the following design strategies would best address the vehicular circulation, visibility, and future expansion challenges for this project? Select the best answer.
The site needs to accommodate four different vehicular traffic flows: patient traffic, staff traffic, service and delivery traffic, and emergency services traffic. In addition, a pedestrian plaza must connect to the mixed-use development sidewalks. The plaza must provide space for bicycle parking and will serve as the future bus stop.
The site design addresses several challenges related to building orientation. The southeast facade, with excellent visibility from the highway, is the location of all service equipment. The building entrance faces northwest, convenient to the parking but not visible from the highway.
The client believes future patient volumes will outgrow the clinic. The PD document allows for a planned Phase 2 development on the adjacent vacant site to the southwest. Phase 2 would include a second building (2 story, 80,000 BGSF) and/or a parking deck.
Other considerations for the project include:
* Protected tree requirements are defined in the PD document.
* Easy pedestrian access must be provided from Sycamore Boulevard.
* All required parking for the clinic must be accommodated on site.
* Programmed area includes 109,450 Departmental Gross Square Feet (DGSF) / 130,184 Building Gross Square Feet (BGSF).
* Exterior material percentages are dictated by the PD document and shall not exceed specific percentages for Primary and Secondary Finishes.
* All service equipment needs to be screened; see PD document for restrictions.
* Signage opportunities are important to the client.
* Acoustical privacy is a concern of the healthcare system.
The following resources are available for your reference:
* Drawings, including a perspective, plans, and exterior elevations
* Building Program, including client's departmental program and detailed program for Treatment 01 (Infusion)
* Exterior Material Cost Comparisons
* Planned Development Document
* IBC Excerpts, showing relevant code sections
* ADA Excerpts, showing relevant sections from the ADA Standards for Accessible Design
Which of the following design strategies would best address the vehicular circulation, visibility, and future expansion challenges for this project? Select the best answer.
정답: C
설명: (Fast2test 회원만 볼 수 있음)
If evaluating on a life-cycle basis, which of the following effects is the major reason for using native or adapted plantings on-site?
정답: B
설명: (Fast2test 회원만 볼 수 있음)
Which of the following types of heating system would be appropriate when the design requires a very compact system that has a low initial cost, is easily zoned, and has a quick response to temperature changes?
정답: C
설명: (Fast2test 회원만 볼 수 있음)
Comprehensive recycling of materials from building demolition is primarily limited by which one of the following?
정답: B
설명: (Fast2test 회원만 볼 수 있음)